What We Do
Secondary Suites
Legal, income-generating suites built with the same standard as the primary residence.
Why Add A Backyard Suite
More Than Just Extra Space
A custom backyard suite adds flexibility, value, and opportunity to your property — whether you need a rental unit, space for family, or a home office, all tailored to how you live.
Common Uses
Long-Term Rental
A self-contained unit ready for a tenant.
Family Living
Multi-generational housing that keeps loved ones close.
Guest Retreat
A private spot for visitors with full amenities.
Work From Home
A quiet, separate office or studio space.
Smart Storage
Secure space for seasonal items, hobbies, or tools.
Government Funding
Halifax Can Help Pay For Your Suite
Homeowners within the Halifax Regional Municipality may qualify for the Secondary Suite Incentive grant of up to $13,000 toward creating a secondary unit on their property. We can help you understand the requirements and apply.
View The Halifax GrantEligibility Highlights
- The secondary unit is new or already permitted
- Your property is within the Halifax Regional Municipality
- You meet the program's income and use requirements
- Work meets applicable building code and bylaw standards
Grant amounts and conditions can change — always confirm current details with the program before applying.
The Process
How A Secondary Suite Gets Built
Feasibility & Design
We assess your property, zoning, and existing structure to confirm what's possible, then design a self-contained unit that complements the primary residence.
Permitting & Compliance
We handle municipal permitting and ensure the suite meets all legal secondary-suite and building code requirements in your area.
Build & Systems
Independent or shared mechanical systems, sound isolation, and fire-rated assemblies are installed and inspected to code.
Finishing & Occupancy
Kitchen, bath, and finishes installed, final inspections passed, and the unit is ready for a tenant or family member.
A Recent Build
A backyard suite built for living and earning
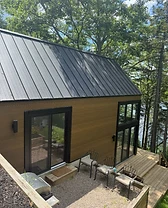
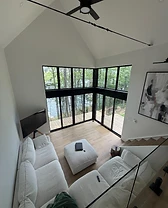
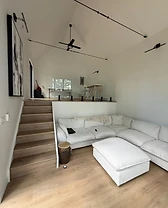
Tucked into the trees, this legal secondary suite pairs a metal roof and warm wood siding with a big, light-soaked interior. A vaulted ceiling, black-framed corner windows, and an open split-level layout make a small footprint feel generous.
Outside, a wrapped wood deck and gravel patio extend the living space into the canopy. Inside, a self-contained layout with its own kitchen, bath, and entrance means it's ready for a tenant or a family member — built to the same standard as the main house.






The Handshake
Book A Consultation
Tell us about your secondary suite project and we'll be in touch to schedule your consultation.

