What We Do
Custom Homes
Ground-up residences designed around how you live — from first sketch to final key.
Your Vision. Our Craft. A Home That's Uniquely Yours.
At Clements Homes, we believe a home should reflect the people who live in it. That's why our custom homes are never off-the-shelf — they're designed from the ground up to match your lifestyle, your needs, and your future. From lot preparation to floor plan design and fine finish selections, we handle every detail with care and craftsmanship. Every project begins with a conversation and ends with a space that feels truly yours.
Why Us
Why Choose Clements Homes
One Accountable Team
Design, engineering, permitting, and construction all live under one roof — no finger-pointing between trades, no details slipping through the gaps.
Built For How You Live
Every home starts with how you actually use a space. The floor plan, materials, and finishes are guided by your day-to-day, not a template.
Transparent Pricing
You see real numbers at every milestone. Budgets are treated as a constraint to design to, not a moving target discovered late.
Ground-Up Craft
From excavation to the final walkthrough, every trade is supervised by our own build team — the same crew, one standard of quality, start to finish.
Our Custom Design Process
Design-Build, Start To Finish
Our integrated design-build approach keeps everything under one roof — design, planning, and construction. You'll work with one dedicated team from start to finish, ensuring a streamlined process, clear communication, and results that reflect your goals.
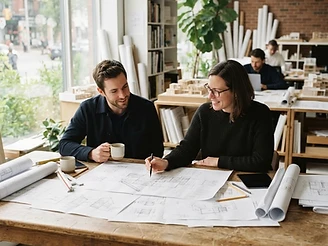
Concept Creation
We start by exploring your vision, lifestyle, and priorities. Through collaborative meetings and sketches, we shape a concept that captures how you want your home to look, feel, and function.

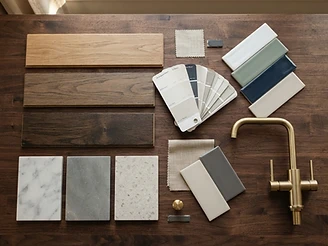
Material Selection
From flooring to fixtures, we guide you through choosing finishes that balance beauty, durability, and budget — sourcing high-quality materials that complement your design and stand up to East Coast living.

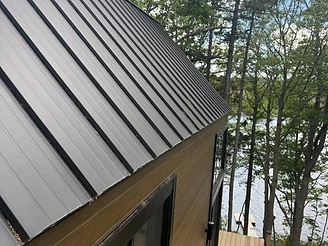
Custom Home Plans
Once the concept is finalized, we develop detailed architectural plans and structural drawings. Every layout, line, and measurement is tailored to your site, your lifestyle, and your long-term comfort.

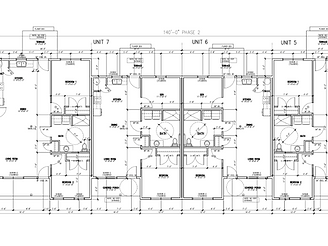
Permitting
We take care of the paperwork so you don't have to. Our team manages all municipal permitting and inspections to ensure your project meets Nova Scotia's building codes and local requirements — on time and without hassle.

Our Custom Home Process
From First Sketch To Move-In
Initial Consultation
We meet to understand how you live, review your site and budget, and define what's possible.
Design & Planning
Architectural drawings, material selections, and a build plan tailored to your site and lifestyle.
Permitting
Structural engineering, energy modelling, and municipal permitting handled in-house.
Construction
Excavation, foundation, framing, envelope, and mechanicals supervised by our build team.
Move In
Custom finishes installed, full walkthrough and deficiency sweep, and we hand you the keys.
A Recent Build
A custom home built from the ground up
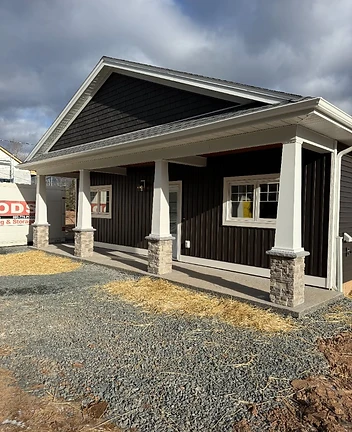
Dark horizontal siding, a covered front porch with stone-clad columns, and a warm wood-tone interior ceiling set the tone before you even step inside.
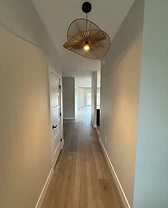
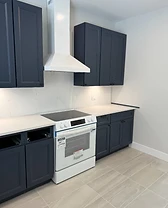
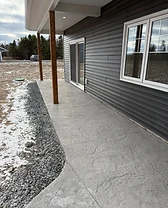
Inside, an open layout flows from a bright hallway with a woven pendant light into a navy-and-white kitchen with stone counters. A side patio with stamped concrete extends the living space outdoors. Every detail — structural, mechanical, and finish — was handled by one accountable team, the way every Clements home is built.





The Handshake
Book A Consultation
Tell us about your custom home project and we'll be in touch to schedule your consultation.

